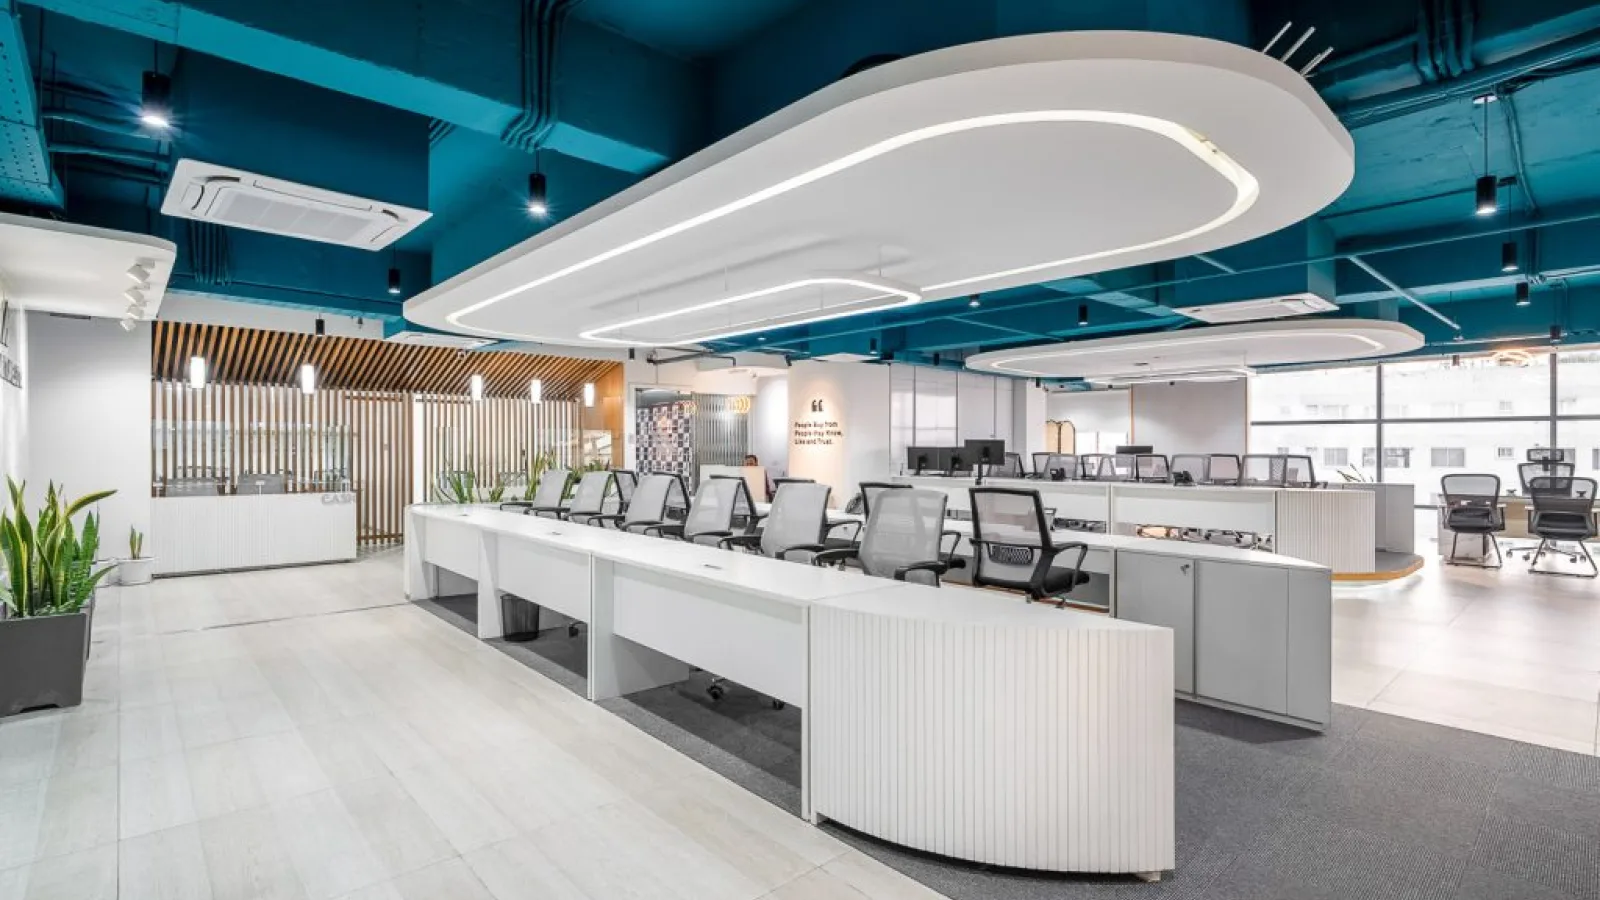
The Dhaka office of Hajee Air Travels, a 3,688-square-foot headquarters in New Paltan, has been transformed into a space where work feels like a journey. Designed by KAAY with architects Tansen Alam Sangit and Rafia Rukhsat, the project explores how an aviation agency can translate the experience of flight into daily work life. The design replaces corporate formality with a focus on motion—of people, ideas, and journeys constantly beginning.
📌 Read More:
Oracle's New Dhaka Office Redefines Corporate Workspace Design
At the heart of the design is a ceiling that functions as both sky and canvas. Rather than conceal the building's mechanical systems, the architects exposed wiring, ducts, and HVAC equipment and painted them in bold cerulean. Above the workstations, white, cloud-like curvilinear panels float, softening the technical elements below and guiding movement and attention. The result is a space that feels open, elevated, and full of possibility.
The floor plan continues the theme of movement. Capsule-shaped workstations, which echo the curves of aircraft cabins and fuselages, replace traditional desks, eliminating sharp corners and promoting fluid circulation. Integrated planters with snake plants at the nose of each workstation add a biophilic touch, offering moments of green relief during long hours of ticketing, coordination, and client interaction.
Transparency is treated as a core value rather than a visual trend. Frameless glass partitions define offices and meeting rooms, detailed with geometric silk-screen patterns that balance openness with discretion. Sightlines remain uninterrupted, allowing employees to maintain a visual connection with the skyline whether seated deep within the plan or standing at reception. In a business built on trust and logistics, this openness becomes a spatial metaphor: nothing is hidden, everything is connected.
The architects compare the experience to moving through an airport from terminal to cabin, where each zone prepares you for what comes next. Waiting areas avoid heaviness, furnished with modular ottomans in jewel tones that accent the neutral palette without overcrowding the space.
Materials speak in quiet dialogue. Polished stone and glass convey professionalism and clarity, while vertical timber battens introduce warmth and rhythm, particularly in executive areas. Wood shelving and louvres soften the otherwise tech-driven environment, reminding occupants that efficiency need not feel cold.
Lighting plays a defining role in shaping mood. Recessed LED strips trace the contours of the cloud ceilings, bathing the office in a soft, ambient glow. Black cylindrical pendants provide focused task lighting, while under-desk LEDs and subtle backlighting in executive areas add depth, echoing the calm and elegance of first-class cabins in flight.
At the core of the office, the executive suite stands as a quiet anchor. The monolithic desk faces the skyline, a subtle reminder of oversight, vision, and connection. It is the captain's seat, where decisions are made with clarity, framed by the city's horizon, merging the operational with the poetic.
Branding is present but never literal. The deep teal ceiling references sky and sea without illustration. The fluid forms suggest motion without mimicry. Even the exposed wiring, often seen as visual clutter, becomes part of the narrative—technical, honest, and integral. The architects resist excess, allowing function to inform beauty. This is not an office trying to impress, but one that knows exactly where it is going.
Ultimately, the Hajee Air Travels office reflects a contemporary understanding of work in Dhaka: fast-paced, global, yet deeply human. The space acknowledges long hours and complex operations, responding with light, openness, and moments of calm. Plants offer visual resets. Rounded forms ease movement. Views remind occupants that their work connects people to places beyond these walls.
This is not an office that asks employees to sit still. It encourages flow between desks and departments, between clients and consultants, between ground and sky. In translating the fluidity of flight into architectural language, the project achieves something rare: a workplace that feels both efficient and expansive, rooted in the city yet always looking outward.