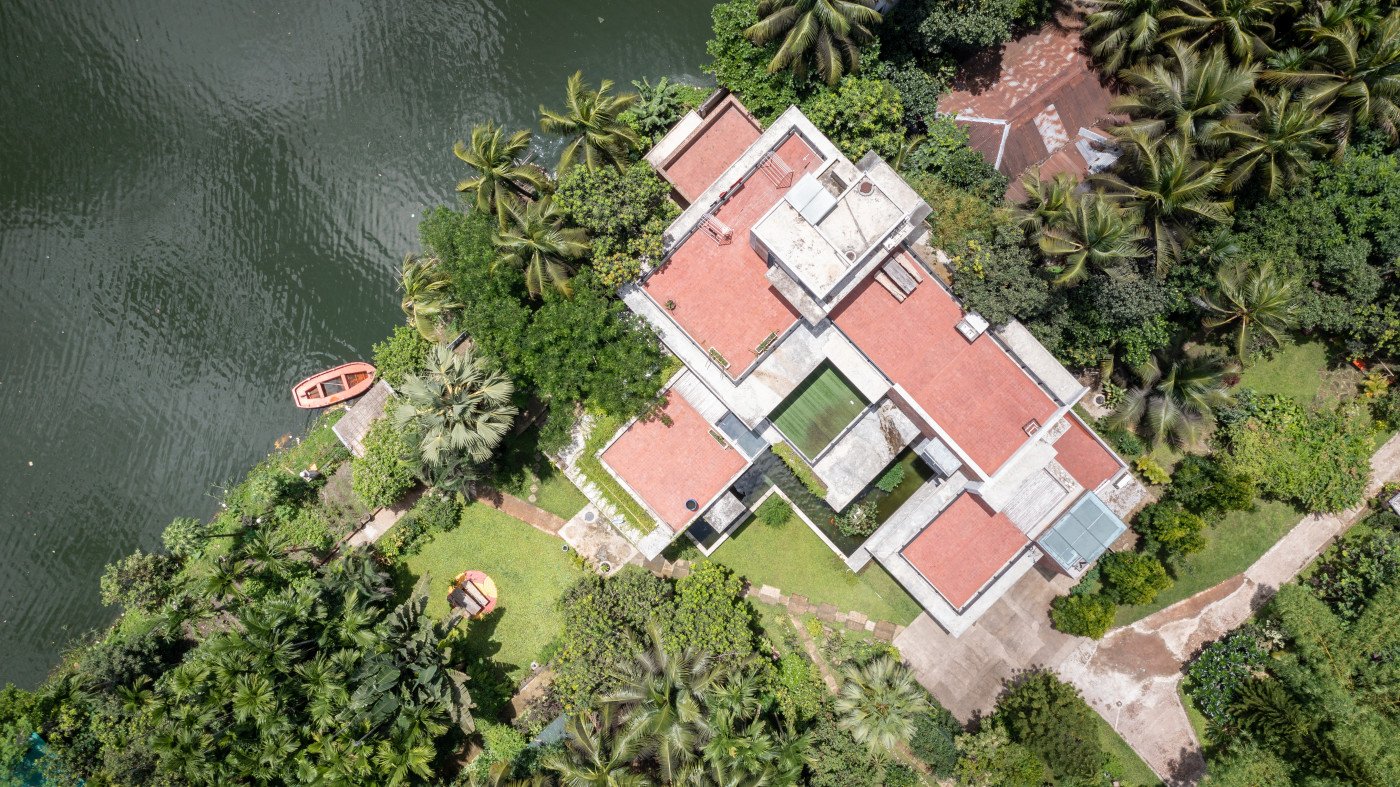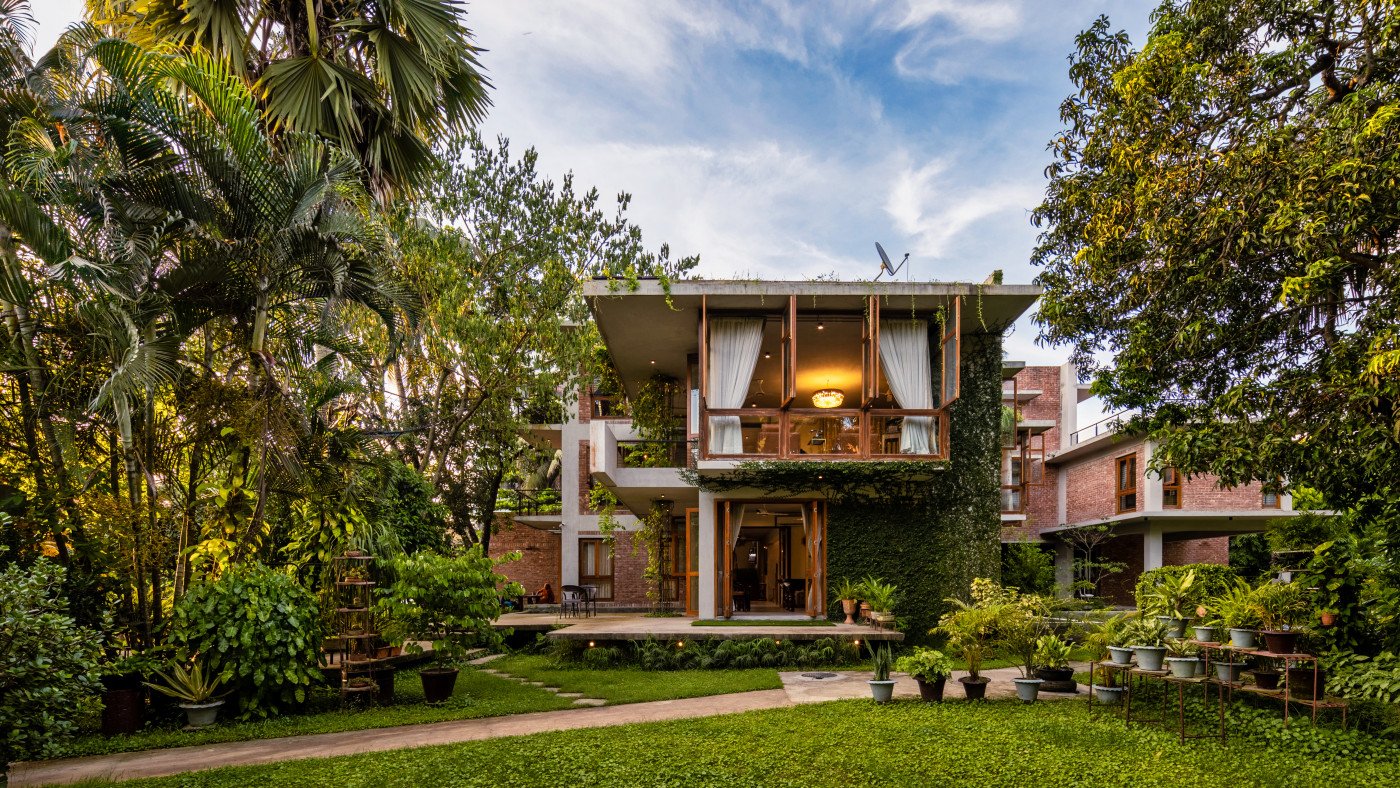
Golpo Griho does not try to stand out from its surroundings. Set among old trees and ponds in Maijdee, the house feels like a natural part of the landscape. The sound of birds, the movement of fish in the water and the voices of neighbours gathering nearby are all part of its everyday life.
The name means ‘The Story House’, and the story behind it is deeply personal. Designed by Induscon Architects, led by architect Syed Mahmud Hossain, the house was built to preserve the memories of a family and the connection it has shared with the surrounding community for generations.
For its owner, Dr Abdul Hai, a physician, the project was about bringing a piece of his childhood back to life.
A family history that lives on
The land was passed down to Dr Hai through his father. Over the years, he donated much of the larger ancestral estate to public causes, including Noakhali Medical Hospital. The remaining 20 bighas, with two large ponds and plenty of mature trees, became the site of Golpo Griho.
An old wooden house once stood here. Built by his father, it was where Dr Hai spent his childhood. As the building deteriorated, it eventually had to be taken down. Replacing it, however, was not an easy decision.
For years, Dr Hai lived in a temporary shed at the edge of the property, holding on to the memories attached to the land.
Architect Syed Mahmud Hossain recalls that his client wanted the new house to mean something beyond providing shelter. It had to honour the building that was lost and preserve the values his father had passed on.
That idea shaped the entire project.
Dr Hai did not want a house cut off from its surroundings. He asked the architects to leave the land open, without boundary walls or fences. The ponds were to remain accessible to local residents, who are welcome to fish there free of charge on Fridays and Saturdays. Some take their catch home, while others sell it.
For the family, sharing the property is part of preserving its history.
The architects had another important task: protecting the existing landscape. Around 70–80% of the site's greenery remained when the project began. Mature trees were mapped and retained, with the building designed around them.
Rather than clearing the land to make room for the house, the team worked with what was already there.
Materials that bring back memories
The architecture follows a simple approach. A traditional column-and-beam structure, exposed brick walls and matte grey tile floors give the house a restrained appearance. The materials allow the surrounding greenery, natural light and everyday activities to take centre stage.
Wood plays a more personal role. Dr Hai grew up in a house made largely of wood and bamboo, so the architects used timber flooring and decks to recall the atmosphere of his childhood home.
Some details carry even more direct connections to the past. An armchair once belonging to his father was reimagined using the owner's own sketches. A clay crane sculpture made by Dr Hai himself also found a place in the house.
Even the coconut tree shelters were carefully considered, providing a safe way to catch falling coconuts without putting people passing underneath at risk.
These details give the house its character. They are tied to the owner's experiences rather than chosen simply to decorate the interiors.
No front door, no fixed route
Golpo Griho does not have a conventional front entrance that dictates how visitors should experience the house. Instead, movement through the property is part of the design.
A visit can begin with a walk through the gardens and around the ponds, passing a timber kiosk and a duck pond before reaching the outdoor foyer.
Built over the foundations of the old wooden house, this open space connects the new building to the family's past. It also recalls the role of a kachari ghor, a traditional space used for meetings and informal gatherings.
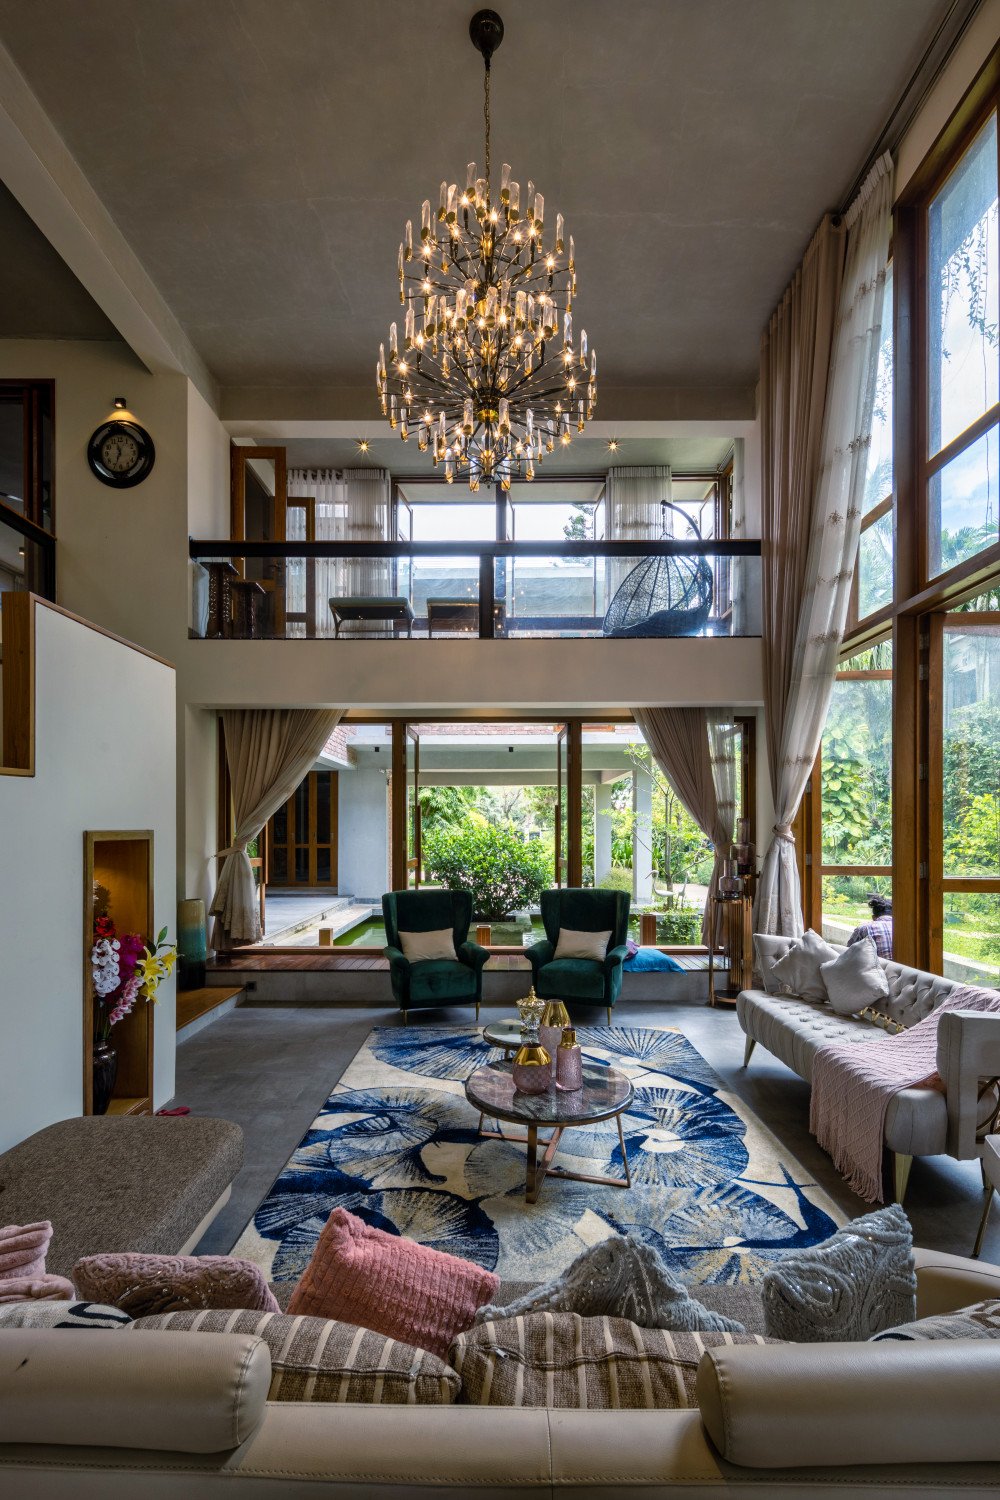
From here, the house opens into a series of connected spaces. Double-height living areas bring daylight deep inside, while bridges and corridors link different parts of the home without closing them off from one another.
Large windows frame views of the trees and water. Sliding glass panels, verandas and covered outdoor areas make the transition between indoors and outdoors feel natural.
The outdoor dining deck beside the western pond is one of the property's main gathering places. Families can sit together, children can play, and neighbours can drop by. The house makes room for the kind of everyday social life that once centred on the ancestral home.
Designed for the local climate
Golpo Griho's open layout also responds to the weather in Bangladesh. Deep verandas and roof overhangs provide shade, while large openings allow air to move through the rooms.
Cross-ventilation helps reduce heat buildup and the need for mechanical cooling. The pond-side decks and breezeways make use of the surrounding landscape, while the retained vegetation offers shade and helps screen dust and noise.
The placement of windows and openings brings in daylight while taking account of solar exposure. Together, these features help the house remain comfortable in a warm, humid climate.
The result is a home shaped by its setting rather than separated from it.
A house that keeps its stories alive
At Golpo Griho, architecture is closely tied to the way people use the land. The old trees remain, the ponds continue to serve the neighbourhood, and the design leaves space for family life and community gatherings.
The house remembers Dr Hai's father without attempting to recreate the old building exactly. Instead, it carries the past forward through familiar materials, personal objects and a willingness to share what the family has inherited.
That is what makes Golpo Griho different from a conventional private residence. Its value lies as much in the relationships it preserves as in the spaces it creates.
As Hossain explains, the project is a living memory woven into the land. At Golpo Griho, that memory continues through ordinary moments: a walk beneath the trees, a meal beside the pond or neighbours gathering on a Friday afternoon.